 X-Dreamers
How Big Was Solomon’s Temple Compared to Herod’s? Five Sanctuaries at One Scale
Solomon’s Temple was 30 cubits high; Herod’s rose to 100. Five sanctuaries from the Tabernacle to Ezekiel’s vision, compared at one scale, with the evidence.
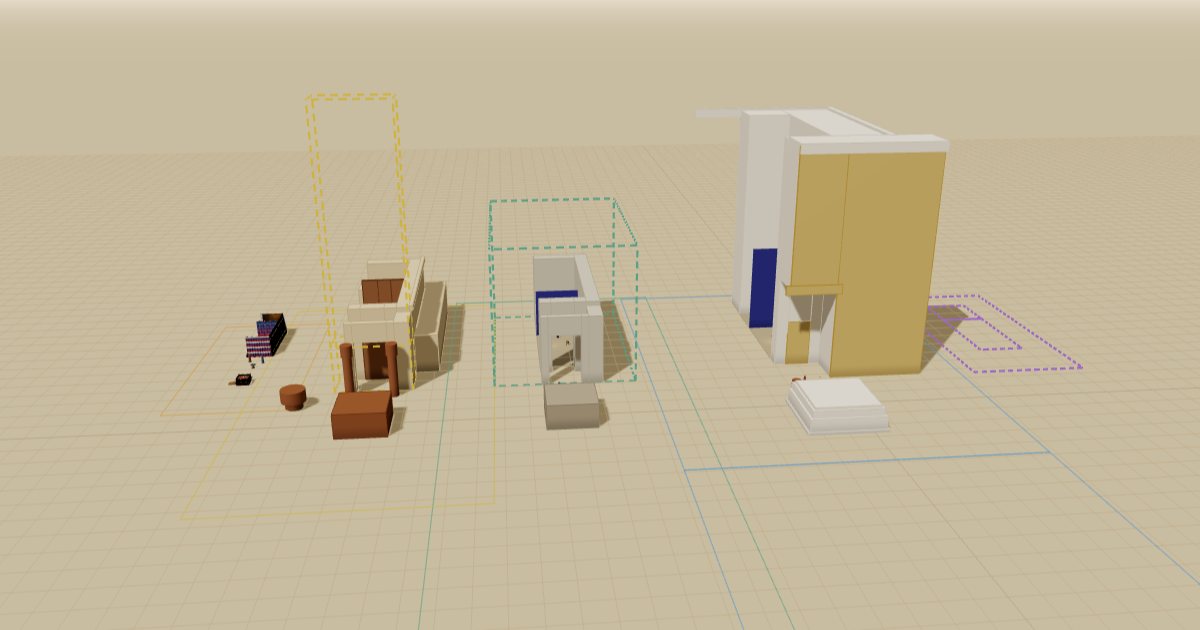
Herod’s Temple was more than three times as tall as Solomon’s. Solomon’s house was 60 cubits long, 20 wide and 30 high, about 27 × 9 × 13.5 m with a common cubit of 45 cm. Herod’s sanctuary was 100 cubits long, 100 wide across its front and 100 high, about 45 m each way, narrower behind its porch. Yet the two rooms inside barely changed: in both, the holy place was 40 cubits by 20 and the most holy place 20 by 20. Solomon’s sizes are written in 1 Kings 6. Herod’s come from Josephus, who saw the building, and the Mishnah, which records its measurements; they agree on the main figures and differ on others. Between the two stood the Second Temple of the returned exiles, of which almost nothing is known, and Ezekiel’s temple was a vision, never built.
The five sanctuaries at a glance
| Main house (L × W × H, cubits) | About, at 0.45 m | Source | How sure | |
|---|---|---|---|---|
| Tabernacle | 30 × 10 × 10 (the tent) | 13.5 × 4.5 × 4.5 m | Exodus 26 | Strongly supported |
| Solomon’s Temple | 60 × 20 × 30 inside | 27 × 9 × 13.5 m | 1 Kings 6:2 | Textually stated |
| Second Temple | Decree: 60 high, 60 wide, no length | 27 × 27 m in the decree | Ezra 6:3 | Speculative |
| Herod’s Temple | 100 × 100 × 100 | 45 × 45 × 45 m | Josephus, the Mishnah | Strongly supported |
| Ezekiel’s vision | 100 long; no heights | 45 m long | Ezekiel 41:13 | Textually stated, as a vision |
The lab draws them in a row, facing east, with people by each door. Switch to the royal cubit of 52 cm and every building grows by about a sixth: Herod’s front becomes 52 m.
From a tent to a house
The Tabernacle came first, a tent 30 cubits long in a court of 100 by 50, made by “the pattern of the tabernacle” (Exodus 25:9). Solomon kept its plan, a holy place and a most holy place in a line facing east, and doubled the length and width: “The house which King Solomon built for the LORD had a length of sixty cubits, and its width twenty, and its height thirty cubits.” (1 Kings 6:2) The inner room grew from a cube of 10 to a cube of 20. Put them on one spot: Solomon’s house stands solid and the others become outlines round the same most holy place.
For the house itself, see What Did Solomon’s Temple Look Like? and the Solomon’s Temple lab.
The Temple of the return
Babylon burned Solomon’s house in 586 BC. When the exiles came back, Cyrus allowed them to rebuild, “with its height sixty cubits and its width sixty cubits” (Ezra 6:3). The decree gives no length. And the foundation-laying does not sound like a grander house: the old men who had seen the first house “wept with a loud voice” (Ezra 3:12), and Haggai asked, “Who is left among you who saw this house in its former glory?” (Haggai 2:3)
The lab sets the three readings side by side without choosing:
- Built to the decree, 60 high and 60 wide. Josephus has Herod say it was 60 cubits lower than Solomon’s, which Josephus makes 120 high.
- A ceiling, not a plan. The decree limits the king’s money; the people rebuilt “in its place” (Ezra 5:15), smaller and plainer. The model draws this one.
- Damaged in copying. A length is missing, and the original may have matched Solomon’s 60 by 20.
Nothing of it has been excavated, so it is the lab’s least certain model. Its most holy place was empty: the ark was gone. Antiochus IV took its lampstand; it was remade at the rededication of 164 BC, remembered at Hanukkah, the “Feast of the Dedication” (John 10:22).
Herod’s Temple: the one Jesus knew
From about 20 BC Herod rebuilt the Second Temple from the ground up. He trained a thousand priests as masons and carpenters to build the sanctuary, and work on the courts went on until about AD 63. When Jesus cleared the Temple in John 2, the crowd said, “It took forty-six years to build this temple!” (John 2:20)
Herod’s sanctuary was a hundred cubits across its front and a hundred high. Behind the porch it narrowed to 70 cubits in the Mishnah or 60 in Josephus; the Mishnah likens it to a lion. Inside, the holy place was still 40 by 20 and the most holy place 20 by 20. Herod enlarged the house, not the rooms.
Around it lay the courts: the priests’ and Israel’s courts, 187 by 135 cubits, and the Court of the Women, 135 square, all on a platform whose retaining walls still stand, about 488 m on the west and 280 m on the south. Turn on the courts and the Tabernacle’s whole court looks small beside them. A disciple said, “Teacher, see what kind of stones and what kind of buildings!” (Mark 13:1) For more than massing, load the detailed models, which borrow the Temple Mount lab’s model, or open the Temple Mount in Jesus’ day.
Ezekiel’s temple: a plan on the ground
In 573 BC Ezekiel saw a man with “a measuring reed six cubits long, of a cubit and a hand width each” (Ezekiel 40:5) walk him through a temple with gates and two courts. Its holy place and most holy place match Solomon’s, 40 by 20 and 20 by 20, but the vision gives plans and almost no heights, so the lab draws it as a dashed outline on the ground, not a building. Its outer square is 500 a side: “five hundred reeds” (Ezekiel 42:16) in the Hebrew, about 1.6 km, larger than the city; 500 cubits, about 260 m, in the Greek and most modern versions, which the lab draws.
What we know and what is reconstructed
| Detail | Evidence level |
|---|---|
| Solomon’s house, holy place and most holy place; the bronze altar | Textually stated |
| Ezekiel’s plan, as a vision | Textually stated |
| Herod’s 100-cubit sanctuary and its unchanged inner rooms | Strongly supported |
| Herod’s platform (its walls still stand) | Strongly supported |
| Herod’s courts and laver; Ezekiel’s 500 as cubits | Plausible |
| The Second Temple’s size and form; its enclosure and altar | Speculative |
The lab keeps the debated numbers apart and lets the reader switch between them:
- Solomon’s porch. Kings gives no height. 2 Chronicles 3:4 gives “the height one hundred twenty” (2 Chronicles 3:4), four times the house; some Greek and Syriac copies read 20. The model draws it level with the house at 30; try the 120-cubit tower.
- Herod’s altar. 32 cubits square at the base in the Mishnah (drawn), or 50 square and 15 high in Josephus.
- Herod’s veil. One veil in Josephus and the Gospels, “the veil of the temple was torn in two from the top to the bottom” (Matthew 27:51); two curtains a cubit apart in the Mishnah.
- The cubit. About 45 cm (the Siloam tunnel’s “1,200 cubits” measure about 533 m) or about 52 cm, for Solomon’s cubits “after the first measure” and Ezekiel’s long cubit.
Josephus and the Mishnah are Jewish writings of the first and second centuries, not Scripture.
Frequently asked questions
Which Temple was bigger, Solomon’s or Herod’s? Herod’s, by far: 100 cubits high against 30, and its platform covered many times the ground. The holy place and most holy place were the same size in both.
How big was the Second Temple? No one knows. The decree allows 60 by 60 cubits, but Ezra and Haggai describe a building that disappointed those who remembered Solomon’s.
Was Ezekiel’s temple ever built? No. It is read either as a future temple or as a picture of God’s presence; the lab draws only its plan.
Walk from one into the next
The walk starts at the Tabernacle’s gate. In its holy place, each Temple rises round you in turn.
Related
- Chapter guides: 1 Kings 6, 2 Chronicles 3, Ezra 3, Ezra 6, Haggai 2, Ezekiel 40, John 2 and Mark 13.
- Verse journeys: Exodus 25:8, 1 Kings 6:1, John 2:19 and Mark 11:15.
- Inside the Tabernacle and the Tabernacle lab.
- Each Temple in its city: Solomon’s, the Second Temple and Herod’s, in Jerusalem Through the Ages; see also Jerusalem in Jesus’ time
- The Priests’ Garments lab: the linen the high priest wore behind the veil on the Day of Atonement.
Found this helpful? Pass it on.