 X-Dreamers
What Did Solomon's Temple Look Like?
Solomon’s Temple from 1 Kings 6–7: its size in cubits and metres, the holy place and the cherubim, Jachin and Boaz, the bronze Sea, and how it grew out of the Tabernacle.
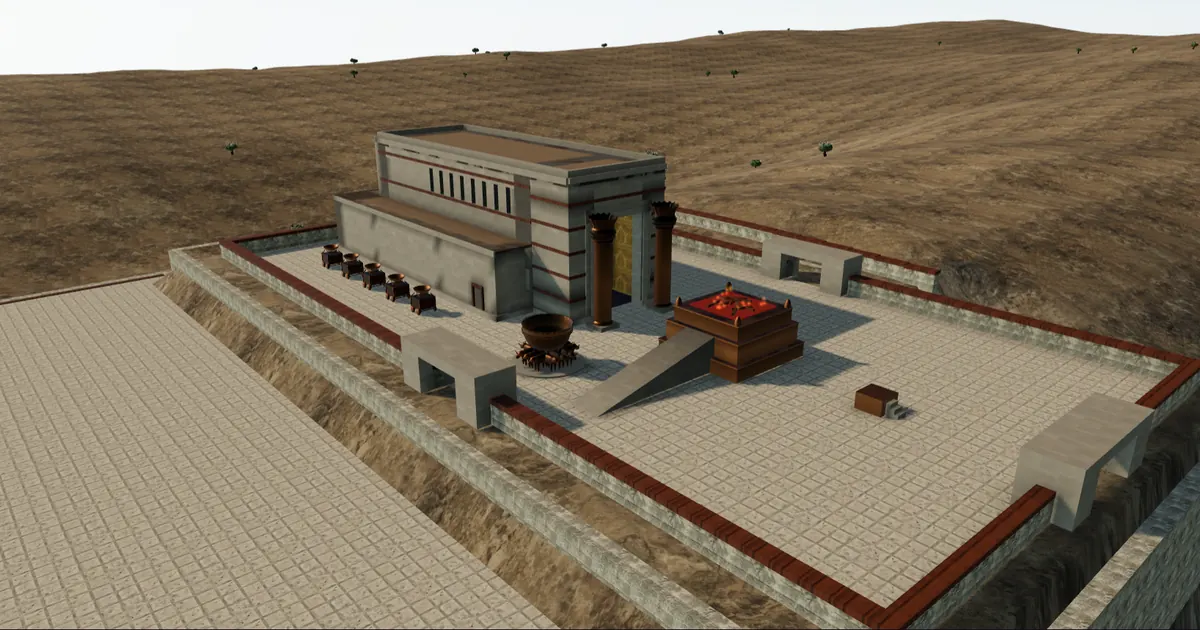
Solomon’s Temple was a long stone house on Mount Moriah in Jerusalem, 60 cubits long, 20 wide and 30 high: about 27 × 9 × 13.5 m with a common cubit of 45 cm. It faced east, with a porch across the front, two bronze pillars before it and three storeys of side rooms against the other walls. Inside, the holy place, a hall of 40 cubits lined with gilded cedar, held ten lampstands and ten tables. Beyond it the most holy place, a 20-cubit cube, held the ark under two olive-wood cherubim. In the court stood a bronze altar 20 cubits square and the bronze Sea on twelve oxen. The measurements come from 1 Kings 6–7 and 2 Chronicles 3–4; the shapes they leave out are reconstruction, and the lab marks how sure each part is.
Or start from the verse itself: 1 Kings 6:1.
Step into the holy place in 3D →
Solomon’s Temple at a glance
| Part | Cubits | About, at 0.45 m | Text |
|---|---|---|---|
| The house | 60 × 20 × 30 | 27 × 9 × 13.5 m | 1 Kings 6:2 |
| Porch | 20 wide, 10 deep | 9 × 4.5 m | 1 Kings 6:3 |
| Holy place | 40 × 20 × 30 | 18 × 9 × 13.5 m | 1 Kings 6:17 |
| Most holy place | 20 × 20 × 20 | a 9 m cube | 1 Kings 6:20 |
| Cherubim | 10 high, wings 10 across | 4.5 m | 1 Kings 6:23–27 |
| Jachin and Boaz | 18 high, 12 round, capitals of 5 | 8.1 m, capitals 2.25 m | 1 Kings 7:15–16 |
| Bronze Sea | 10 across, 5 deep | 4.5 × 2.25 m | 1 Kings 7:23 |
| Bronze altar | 20 × 20 × 10 | 9 × 9 × 4.5 m | 2 Chronicles 4:1 |
Work began in Solomon’s fourth year, 480 years after the exodus by 1 Kings 6:1, and took seven years. Chronicles says the cubits were “after the first measure” (2 Chronicles 3:3), probably an older, longer cubit. With a royal cubit of about 52 cm the house becomes about 31 × 10.4 × 15.6 m; switch the cubit in the lab and every figure changes with it.
From the court to the most holy place
The court. A wall of three courses of cut stone and one of cedar beams enclosed the house. Its size is not given, so the lab draws it 200 by 100 cubits, double the Tabernacle’s court (Speculative). The bronze altar covered sixteen times the ground of the Tabernacle’s. To the south-east stood the Sea, cast by Hiram of Tyre, “ten cubits from brim to brim” (1 Kings 7:23).
How much did the Sea hold? Kings says “It held two thousand baths.” (1 Kings 7:26) Chronicles says three thousand (2 Chronicles 4:5). At about 22 litres to the bath that is 44,000 or 66,000 litres, and no explanation of the gap is certain. The text gives no profile either. Switch between a bowl and a straight-sided Sea: at the common cubit a cylinder holds about 1,600 baths and a half-sphere about 1,100.
The porch and the pillars.
He set up the pillars at the porch of the temple. He set up the right pillar and called its name Jachin; and he set up the left pillar and called its name Boaz. (1 Kings 7:21)
Facing out of an east-facing house, the right is the south. Jachin means “he establishes” and Boaz probably “in him is strength” (Strongly supported). Their height and girth are stated; the capitals, with their nets, chains, lily-work and 400 pomegranates, are drawn as a guess (Speculative). The lab stands Jachin and Boaz free before the porch (Plausible), though at Tell Tayinat in Turkey two columns held up a similar temple’s porch roof.
The holy place. Through folding cypress doors lay a hall in which no stone showed: cedar carved with cherubim, palm trees and open flowers, all overlaid with gold. Ten golden lampstands stood five on each side, with the tables and the golden incense altar. The text gives their number, not their shape, so each lampstand is drawn like the Tabernacle’s (Speculative).
The most holy place. It was “twenty cubits in length, and twenty cubits in width, and twenty cubits in its height” (1 Kings 6:20), inside a house 30 cubits high; how the gap was used is not said (Speculative). The two cherubim filled the room: “the wing of the one touched the one wall and the wing of the other cherub touched the other wall” (1 Kings 6:27). Beneath them stood the ark made in the wilderness. There was no window: “The LORD has said that he would dwell in the thick darkness.” (1 Kings 8:12) The lab lights the room so it can be seen, and the cherubim’s faces are Artistic.
What we know and what is reconstructed
| Detail | Evidence level |
|---|---|
| The size of the house, rooms, pillars, Sea and altar | Textually stated |
| The house faced east; Phoenician craftsmen | Strongly supported |
| A plan like the Iron Age temple at Ain Dara in Syria | Plausible |
| Free-standing pillars; windows above the side rooms | Plausible |
| The capitals, the Sea’s profile, the lampstands, the court’s size, the porch’s height | Speculative |
| The cherubim’s faces, the layout of the carvings | Artistic |
The porch shows why. Kings gives no height, and 2 Chronicles 3:4 reads 120 cubits, four times the house, while some Greek and Syriac copies read 20. The lab keeps the porch level with the house and says so.
The Temple and the Tabernacle
The Temple was not a new design. Moses made the Tabernacle by “the pattern of the tabernacle” (Exodus 25:9), and David gave Solomon a written pattern for the house (1 Chronicles 28:11–19).
| Tabernacle | Temple | |
|---|---|---|
| Inside the tent or house | 30 × 10 × 10 cubits | 60 × 20 × 30 cubits |
| Most holy place | A cube of 10 | A cube of 20 |
| Lampstands | One | Ten |
| Bronze altar | 5 × 5 × 3 | 20 × 20 × 10 |
| Water | One laver | The Sea and ten basins |
| Entrance | A screen | A porch with Jachin and Boaz |
The plan stayed: court, holy place, most holy place, in a row from east to west. The length and width doubled, the height tripled, and the inner room stayed a cube (Strongly supported; the Tabernacle’s inside measurements are a reading of Exodus 26). The ark was the same ark, set down at last. See them side by side, match the lampstands and tables, or put the Tabernacle inside the Temple: the whole tent fits in the Temple’s two rooms with room to spare. For the tent itself, see the Tabernacle lab and Inside the Tabernacle.
Frequently asked questions
How big was Solomon’s Temple? 60 × 20 × 30 cubits: about 27 × 9 × 13.5 m, or 31 × 10.4 × 15.6 m with the royal cubit, plus the porch and side rooms.
Where did it stand? On Mount Moriah, at the threshing floor of Ornan, somewhere under today’s Temple Mount platform.
What happened to it? Babylon burned it in 586 BC and broke up the bronze (2 Kings 25:13). See the Bible Time Map.
The day the cloud filled the house
The ark was brought in during the seventh month, at the Feast of Tabernacles. The lab shows the ark carried in, then the cloud:
It came to pass, when the priests had come out of the holy place, that the cloud filled the LORD’s house, so that the priests could not stand to minister by reason of the cloud; for the LORD’s glory filled the LORD’s house. (1 Kings 8:10–11)
Chronicles adds fire from heaven on the offerings, which the lab shows only as a column of light. And Solomon, in the middle of his prayer, said, “heaven and the heaven of heavens can’t contain you; how much less this house that I have built!” (1 Kings 8:27)
Walk in between Jachin and Boaz →, or start at the house on Mount Moriah and go through all seven views.
Related
- The Feast of Tabernacles, the feast at which the Temple was dedicated.
- The Temple Mount in Jesus’ day, the same hill a thousand years later.
- Where Did the Israelites Cross the Red Sea? on the 480 years, and the Temple on the Time Map.
Found this helpful? Pass it on.