 X-Dreamers
Inside the Tabernacle: What a Priest Saw
A walk through the Tabernacle of Exodus 25–40: the courtyard, the altar, the Holy Place and the veil, with its measurements and what a priest saw inside.
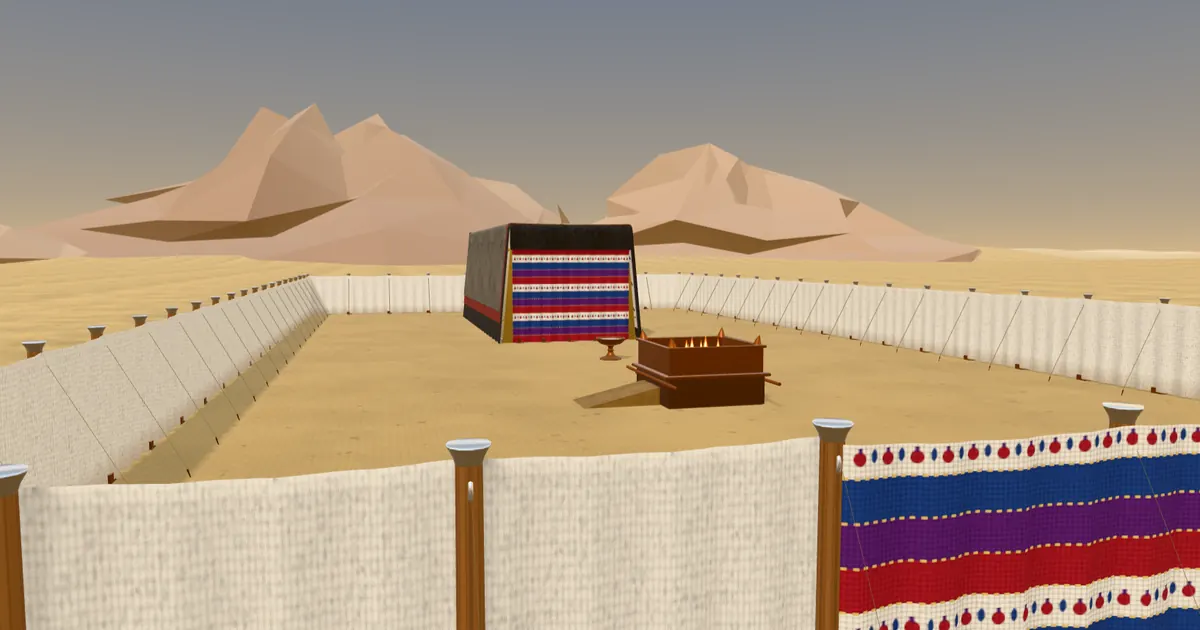
The Tabernacle was a portable sanctuary that Israel built at Sinai and carried through the wilderness. It had three zones, each holier than the last: an open courtyard 100 by 50 cubits (about 45 by 22.5 m) with the bronze altar and basin; a gold-framed tent whose first room, the Holy Place, held the lampstand, the table of bread and the incense altar; and behind a veil, the Most Holy Place, where the ark of the covenant stood alone. Ordinary Israelites came as far as the altar. Priests went into the Holy Place every day. Only the high priest went beyond the veil, once a year.
You can walk through the tabernacle in 3D while you read.
Enter the Tabernacle as a priest →
Why a tent in the desert?
The reason is given in one sentence:
Let them make me a sanctuary, that I may dwell among them. (Exodus 25:8)
Moses was to follow exactly “the pattern of the tabernacle” he was shown on the mountain (Exodus 25:9), and Exodus spends most of chapters 25 to 40 on the details, twice: once as instructions, once as the record of the work. When it was raised, in the second year after the Exodus, “the cloud covered the Tent of Meeting, and the LORD’s glory filled the tabernacle” (Exodus 40:34).
The courtyard: fence, gate, altar and basin
Picture white linen hangings about 2.25 m high, strung on 60 pillars set in bronze sockets with silver hooks. You could not see over it. The only way in was a single gate on the east side, a 20-cubit screen embroidered in blue, purple and scarlet.
The length of the court shall be one hundred cubits, and the width fifty throughout, and the height five cubits, of fine twined linen, and their sockets of bronze. (Exodus 27:18)
Just inside stood the bronze altar, 5 cubits square and 3 high, with a horn at each corner. Every approach to God’s tent passed the place of sacrifice first. Between the altar and the tent stood the bronze basin, where priests washed their hands and feet. It was made from the bronze mirrors of the women who served at the entrance. Exodus gives no size or shape for it, so the round bowl in the model is an informed guess.
The tent and its four coverings
The tent itself was about 30 cubits long, 10 wide and 10 high (13.5 × 4.5 × 4.5 m). Its walls were 48 upright boards of acacia overlaid with gold, each 10 cubits tall, standing in 100 silver sockets and held by gold-covered bars. The east end had no boards, only an embroidered screen on five pillars.
Over the frame lay four layers:
- ten curtains of fine linen in blue, purple and scarlet, worked with cherubim;
- eleven curtains of goats’ hair, probably dark like Bedouin tent cloth;
- rams’ skins dyed red;
- an outer covering of tachash skins.
Nobody is sure what a tachash was. Dugong (sea cow) is a common modern guess, and the old “badger” is now widely doubted. In the lab you can peel the coverings away one at a time with Layers, or explode the frame to see how the boards fit their sockets.
The Holy Place: what a priest saw
Step through the screen and you are in a room about 20 cubits long and 10 wide (9 × 4.5 m). Exodus mentions no window. The light in the room came from the lampstand.
- On the south side (Exodus 26:35), the menorah, hammered from a single talent of pure gold: a central shaft, three branches on each side, almond-blossom cups and seven lamps.
- On the north side, the table (2 × 1 × 1½ cubits), where twelve loaves were set out every Sabbath with frankincense.
- Straight ahead, before the veil, the small golden altar of incense, 1 cubit square and 2 high. Then look up. The ceiling was the innermost linen covering, so a priest standing in the lamplight would have seen cherubim worked in blue, purple and scarlet spread over his head. Exodus never describes the view, but it follows closely from where it puts the cherubim (Exodus 26:1). The priest’s view in the lab has a Look up button for this.
What did he do there? Morning and evening he trimmed and lit the lamps and burned incense:
Aaron shall burn incense of sweet spices on it every morning. When he tends the lamps, he shall burn it. (Exodus 30:7)
Each Sabbath the old loaves were replaced with fresh ones, and the priests ate the old bread in a holy place. That was the whole daily round: light, incense, bread.
The veil: no farther
At the far end hung the veil, blue, purple and scarlet on fine linen, worked with cherubim, on four gold-covered pillars.
You shall hang up the veil under the clasps, and shall bring the ark of the covenant in there within the veil. The veil shall separate the holy place from the most holy for you. (Exodus 26:33)
Behind it was a room usually reconstructed as a perfect 10-cubit cube, echoing the cubic inner sanctuary of Solomon’s temple. Inside stood only the ark, a gold-covered chest 2½ × 1½ × 1½ cubits, with the mercy seat and two cherubim of hammered gold.
In the lab, when you walk the priest up to the veil, he stops. Hebrews explains why. The priests went into the first room continually,
but into the second the high priest alone, once in the year, not without blood, which he offers for himself and for the errors of the people. (Hebrews 9:7)
The lab also offers a reflection, clearly labelled as one. When Jesus died, “the veil of the temple was torn in two from the top to the bottom” (Matthew 27:51). That veil hung in Herod’s Temple in Jerusalem, not in this wilderness tent. Hebrews reads the veil as Christ’s flesh, “a new and living way, through the veil” (Hebrews 10:20).
What we know and what is reconstructed
| Detail | Evidence level |
|---|---|
| Court 100 × 50 cubits, hangings 5 high, 60 pillars; altar 5 × 5 × 3; table north, lampstand south; four coverings; one gate on the east | Stated in the text |
| Tent interior about 30 × 10 × 10 cubits; Holy Place 20 × 10; Most Holy Place a 10-cubit cube; cherubim on the ceiling | Strongly supported |
| A cubit of about 0.45 m; the coverings lay flat and draped down the sides; twelve loaves in two stacks | Plausible |
| Size and shape of the basin; the lampstand about 3 cubits tall; the outer covering was dugong hide | Speculative |
| Curving lampstand branches; the weave pattern of the veil; the look of the cherubim | Artistic |
From the Tabernacle to the Feast of Tabernacles
The names are easy to confuse, but they are different things. The Tabernacle is the sanctuary. The Feast of Tabernacles, or Booths, is the autumn festival when every Israelite lived for seven days in a shelter of branches, “that your generations may know that I made the children of Israel to dwell in temporary shelters when I brought them out of the land of Egypt” (Leviticus 23:43). Both remember the same years in the wilderness, when God lived in a tent among a people who lived in tents.
Sit in a festival booth →, or see Jesus at the feast in John 7.
Frequently asked questions
How big was the Tabernacle? The courtyard was 100 × 50 cubits, about 45 × 22.5 m. The tent inside was about 30 × 10 × 10 cubits, roughly 13.5 × 4.5 × 4.5 m.
What is the difference between the Holy Place and the Most Holy Place? The Holy Place was the outer room with the lampstand, table and incense altar, entered by priests every day. The Most Holy Place, behind the veil, held the ark and was entered only by the high priest on the Day of Atonement.
What was the Tabernacle’s roof made of? Four coverings: embroidered linen, goats’ hair, red rams’ skins and an outer hide.
See it from the inside
Walk around the court, peel back the coverings, or go in as a priest and walk from the gate to the veil.
Related labs
- The Feast of Tabernacles: booths, the four species and the offerings.
- The tabernacle is set up, on the Bible Time Map: with both proposed Exodus dates.
- Noah’s Ark: set the Tabernacle court beside the ark, both measured in cubits.
Found this helpful? Pass it on.