 X-Dreamers
Mount Moriah
The hill north of the city of David where Solomon built the house, at the threshing floor David bought from Ornan (Araunah) the Jebusite.
Textually statedPlausibleSpeculative
1 Kings 6–8 · 2 Chronicles 3–7
The house of the LORD on Mount Moriah
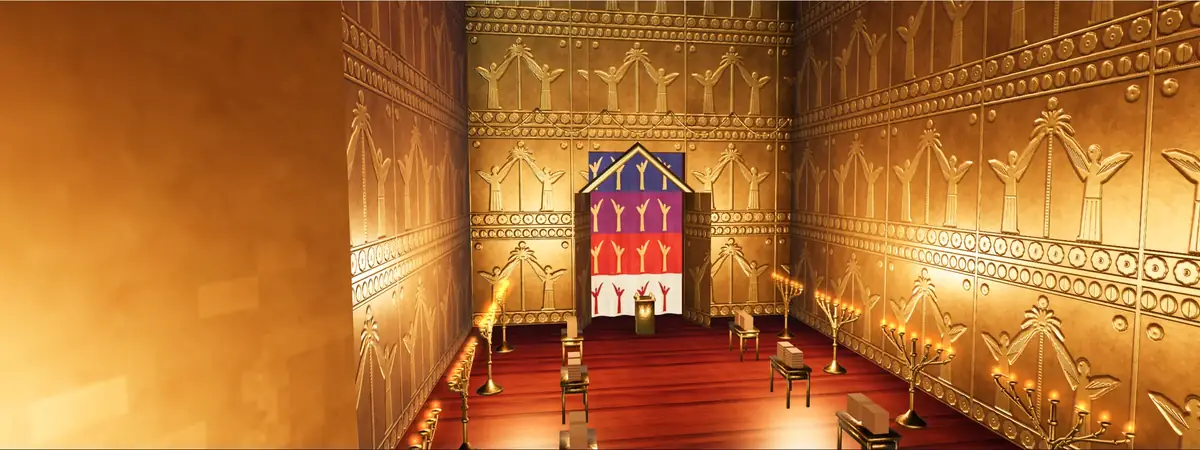
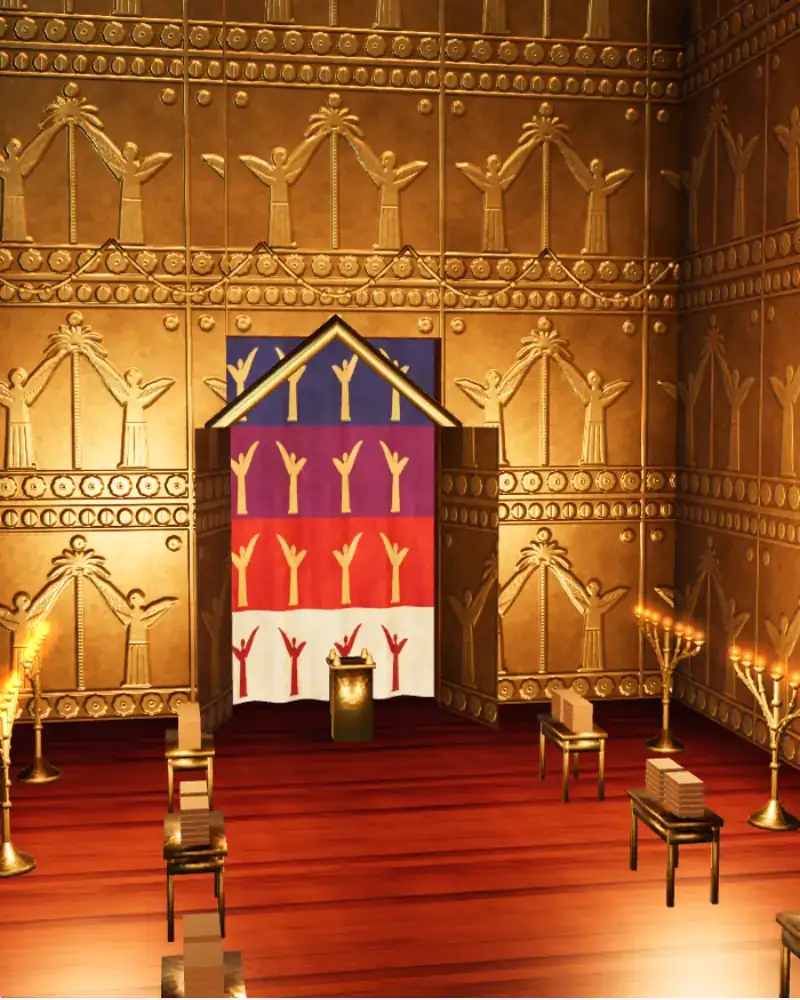
Solomon's Temple was a stone house 60 cubits long, 20 wide and 30 high, lined with cedar and gold. Walk through it in immersive 3D, rebuilt from 1 Kings 6–7: the Tabernacle's plan at twice its length and width, and set in stone.
Solomon's Temple
Walk between the pillars into the gilded holy place, or set the Tabernacle beside the Temple.
Walk in 3D · it walks you through; drag to look
3D · about 3.0 MB
The Temple on the threshing floor of Ornan (2 Chronicles 3:1), with Solomon's palace courts stepping down to the south, the City of David beyond and the Mount of Olives across the Kidron.
Loading Solomon's Temple…
Take the guided tour: 24 stops, one after another.
1Then Solomon began to build the house of the LORD at Jerusalem in mount Moriah, where the Lord appeared unto David his father, in the place that David had prepared in the threshingfloor of Ornan the Jebusite.
1And it came to pass in the four hundred and eightieth year after the children of Israel were come out of the land of Egypt, in the fourth year of Solomon’s reign over Israel, in the month Zif, which is the second month, that he began to build the house of the LORD. 2And the house which king Solomon built for the LORD, the length thereof was threescore cubits, and the breadth thereof twenty cubits, and the height thereof thirty cubits.
11Then David gave to Solomon his son the pattern of the porch, and of the houses thereof, and of the treasuries thereof, and of the upper chambers thereof, and of the inner parlours thereof, and of the place of the mercy seat, 12And the pattern of all that he had by the spirit, of the courts of the house of the LORD, and of all the chambers round about, of the treasuries of the house of God, and of the treasuries of the dedicated things:
English quotations are from the King James Version (1769).
The hill north of the city of David where Solomon built the house, at the threshing floor David bought from Ornan (Araunah) the Jebusite.
The house Solomon built for the LORD on Mount Moriah: 60 cubits long, 20 wide and 30 high, with a porch before it and chambers around it.
The royal buildings south of the temple: the House of the Forest of Lebanon, the Hall of Pillars, the Hall of Judgement, Solomon's house and the house for Pharaoh's daughter.
Son of David and king of Israel, who built the house David had planned.
Scripture is quoted verbatim. Measurements come from the text; the shapes the text does not give are reconstructions, each marked with how sure we can be.
Cited as a reference; not quoted.
Cited as a reference; not quoted.
Describes the Second Temple; used only for the altar ramp.
A first-century retelling; later than the text.
24 stops · about 40 minutes
Teach mode puts large captions on the projector, follows a presentation clicker and keeps presenter notes on your own screen.
How to teach with the labs →A silent clip of the guided tour with its captions, made from this lab. Play it before class, or download it to show without a connection.
This is a reconstruction. Kings and Chronicles give the cubits and the materials in detail but not how the capitals, the Sea, the windows or the chambers looked, and the site itself lies under the later Temple Mount. Every part carries its evidence level. Parallels such as the temple at Ain Dara in Syria show that a plan like this is plausible for the time, not what Solomon's house looked like.
Sizes are drawn to scale in cubits. Meters assume a cubit of about 0.45 m; switch to the royal cubit (about 0.52 m) to compare. English quotations are from the King James Version (1769).
Solomon's Temple was the house Solomon built for the LORD on Mount Moriah in Jerusalem, begun in the fourth year of his reign and finished in seven years (1 Kings 6:1, 38). It was 60 cubits long, 20 wide and 30 high (1 Kings 6:2), about 27 × 9 × 13.5 m with a common cubit, with a porch across its front and three storeys of side chambers around it. Inside, a holy place of 40 cubits led to the most holy place, a cube of 20 cubits where the ark stood under two great cherubim of olive wood overlaid with gold.
The Temple kept the Tabernacle's pattern: the same order of court, holy place and most holy place, but doubled in length and width, three times as high, built of stone and cedar instead of boards and curtains, and fixed instead of portable. One lampstand and one table became ten, and the laver became the bronze Sea on twelve oxen with ten wheeled basins. This lab rebuilds it in 3D, sets the Tabernacle beside it at the same scale, and marks how sure each detail is.
| Where | Mount Moriah, the threshing floor of Ornan (2 Chronicles 3:1) |
|---|---|
| Built | From Solomon's 4th year, over 7 years (1 Kings 6:1, 38) |
| The house | 60 × 20 × 30 cubits, about 27 × 9 × 13.5 m (common cubit) |
| Most holy place | A 20-cubit cube (the Tabernacle's was 10) |
| Cherubim | Two, of olive wood and gold, 10 cubits high, wings wall to wall |
| Jachin and Boaz | Bronze pillars 18 cubits high, 12 round, capitals of 5 cubits |
| Bronze Sea | 10 cubits across, 5 deep, on 12 oxen; 2,000 baths (Kings) or 3,000 (Chronicles) |
| Furnishings | 10 lampstands, 10 tables, a golden incense altar, 10 bronze stands |
| Bronze altar | 20 × 20 × 10 cubits (2 Chronicles 4:1) |
1And it came to pass in the four hundred and eightieth year after the children of Israel were come out of the land of Egypt, in the fourth year of Solomon’s reign over Israel, in the month Zif, which is the second month, that he began to build the house of the LORD. 2And the house which king Solomon built for the LORD, the length thereof was threescore cubits, and the breadth thereof twenty cubits, and the height thereof thirty cubits.
19And the oracle he prepared in the house within, to set there the ark of the covenant of the LORD. 20And the oracle in the forepart was twenty cubits in length, and twenty cubits in breadth, and twenty cubits in the height thereof: and he overlaid it with pure gold; and so covered the altar which was of cedar.
23And he made a molten sea, ten cubits from the one brim to the other: it was round all about, and his height was five cubits: and a line of thirty cubits did compass it round about. 24And under the brim of it round about there were knops compassing it, ten in a cubit, compassing the sea round about: the knops were cast in two rows, when it was cast. 25It stood upon twelve oxen, three looking toward the north, and three looking toward the west, and three looking toward the south, and three looking toward the east: and the sea was set above upon them, and all their hinder parts were inward. 26And it was an hand breadth thick, and the brim thereof was wrought like the brim of a cup, with flowers of lilies: it contained two thousand baths.
1Then Solomon began to build the house of the LORD at Jerusalem in mount Moriah, where the Lord appeared unto David his father, in the place that David had prepared in the threshingfloor of Ornan the Jebusite.
1Now when Solomon had made an end of praying, the fire came down from heaven, and consumed the burnt offering and the sacrifices; and the glory of the LORD filled the house. 2And the priests could not enter into the house of the LORD, because the glory of the LORD had filled the LORD’s house. 3And when all the children of Israel saw how the fire came down, and the glory of the LORD upon the house, they bowed themselves with their faces to the ground upon the pavement, and worshipped, and praised the LORD, saying, For he is good; for his mercy endureth for ever.
Scripture quotations: King James Version (1769) (KJV).
What the Bible says, what our model adds to it, where good readers disagree, and where the old copies and the translations differ. We set the views side by side and do not pick a winner.
The walls are drawn 6 cubits thick.
The porch is drawn 30 cubits high, level with the house.
The lab lowers the ceiling to 20 cubits under the 30-cubit roof, leaving a 10-cubit space above.
Stated in Scripture. Quoted from the King James Version (KJV) and the 1919 Chinese Union Version (和合本).
The house was 60 cubits long, 20 cubits wide and 30 cubits high.
Textually stated2And the house which king Solomon built for the LORD, the length thereof was threescore cubits, and the breadth thereof twenty cubits, and the height thereof thirty cubits.
The porch was 20 cubits wide, the width of the house, and 10 cubits deep.
Textually stated3And the porch before the temple of the house, twenty cubits was the length thereof, according to the breadth of the house; and ten cubits was the breadth thereof before the house.
The inner sanctuary was 20 cubits long, 20 wide and 20 high.
Textually stated20And the oracle in the forepart was twenty cubits in length, and twenty cubits in breadth, and twenty cubits in the height thereof: and he overlaid it with pure gold; and so covered the altar which was of cedar.
Three storeys, each 5 cubits high, 5, 6 and 7 cubits wide from the bottom up, with the wall stepped back so no beam entered it.
Textually stated5And against the wall of the house he built chambers round about, against the walls of the house round about, both of the temple and of the oracle: and he made chambers round about: 6The nethermost chamber was five cubits broad, and the middle was six cubits broad, and the third was seven cubits broad: for without in the wall of the house he made narrowed rests round about, that the beams should not be fastened in the walls of the house.
Each cherub was 10 cubits high, with two wings of 5 cubits; together the four wings spanned the 20-cubit room.
Textually stated23And within the oracle he made two cherubims of olive tree, each ten cubits high. 24And five cubits was the one wing of the cherub, and five cubits the other wing of the cherub: from the uttermost part of the one wing unto the uttermost part of the other were ten cubits. 25And the other cherub was ten cubits: both the cherubims were of one measure and one size.
Each pillar was 18 cubits high and 12 cubits round, hollow, with metal four fingers thick.
Textually stated15For he cast two pillars of brass, of eighteen cubits high apiece: and a line of twelve cubits did compass either of them about.
The Sea was 10 cubits across, 5 high and 30 round, a handbreadth thick, on twelve oxen.
Textually stated23And he made a molten sea, ten cubits from the one brim to the other: it was round all about, and his height was five cubits: and a line of thirty cubits did compass it round about. 24And under the brim of it round about there were knops compassing it, ten in a cubit, compassing the sea round about: the knops were cast in two rows, when it was cast. 25It stood upon twelve oxen, three looking toward the north, and three looking toward the west, and three looking toward the south, and three looking toward the east: and the sea was set above upon them, and all their hinder parts were inward.
There were ten golden lampstands, five on the right and five on the left before the inner sanctuary.
Textually stated49And the candlesticks of pure gold, five on the right side, and five on the left, before the oracle, with the flowers, and the lamps, and the tongs of gold,
The house was built on Mount Moriah, at the threshing floor of Ornan the Jebusite.
Textually stated1Then Solomon began to build the house of the LORD at Jerusalem in mount Moriah, where the Lord appeared unto David his father, in the place that David had prepared in the threshingfloor of Ornan the Jebusite.
A cloud filled the house and the priests could not stand to minister.
Textually stated10And it came to pass, when the priests were come out of the holy place, that the cloud filled the house of the LORD, 11So that the priests could not stand to minister because of the cloud: for the glory of the LORD had filled the house of the LORD.
Choices the reconstruction has to make where the text is silent, each with its evidence level and the reason for it.
The windows are drawn as narrow clerestory openings with fixed lattices above the side chambers.
Why: 1 Kings 6:4 names lattice windows; their place above the chambers follows from the chambers' height. The Hebrew may also mean windows narrowing inward (splayed), or framed with recessed beams.
The pillars are drawn free-standing before the porch, not holding up its roof.
Why: They stood 'before the temple' (2 Chronicles 3:17), were named, and had capitals of their own. Tell Tayinat and other Syrian temples had two columns in the entrance itself, holding the roof.
The lab uses 0.45 m and offers 0.52 m.
Why: Common cubit about 44–46 cm (six palms); royal cubit about 52 cm (seven palms). The Siloam tunnel inscription (1,200 cubits for about 533 m) suggests about 0.44–0.45 m in Judah.
The walls are drawn 6 cubits thick.
Why: Kings and Chronicles give inside measurements only. Six cubits is the wall of Ezekiel's visionary temple (Ezekiel 41:5), borrowed here as a working figure.
The porch is drawn 30 cubits high, level with the house.
Why: Kings gives no height. 2 Chronicles 3:4 reads 120 cubits, four times the house; some Greek and Syriac copies read 20, and many scholars suspect a scribal slip. A tall tower-like porch is also defended.
The lab lowers the ceiling to 20 cubits under the 30-cubit roof, leaving a 10-cubit space above.
Why: The house was 30 cubits high but the inner sanctuary only 20. The text does not say how the difference was made up: a lower ceiling with an upper room (compare 'the upper chambers' of 1 Chronicles 28:11 and 2 Chronicles 3:9), or a floor raised by steps.
The number of rooms and their doors are drawn as a guess (about 30 to a storey).
Why: Kings gives no count. Ezekiel's visionary temple has thirty side rooms on each of three storeys (Ezekiel 41:6), used here as a pattern.
The shape is a guess: a swelling bowl wrapped in a lattice net with chain festoons, a lily (lotus) crown above, and the pomegranate rows round the bowl.
Why: The terms (net, chains, lily-work, 'bowl') are clear but their arrangement is not. Lotus-shaped and palm-leaf (proto-Aeolic) capitals are known from Phoenician and Israelite sites.
The Sea's shape is shown two ways, as a straight-sided cylinder and as a rounded bowl; neither is certain.
Why: The text gives the diameter and depth but not the profile. At about 22 litres to the bath, a cylinder of 10 × 5 common cubits holds about 1,600 baths and a hemispherical bowl about 1,100; a bowl that swells below a flared brim, or a longer cubit, comes nearer 2,000.
The court is drawn 200 × 100 cubits, doubling the Tabernacle's 100 × 50.
Why: No size is given. Doubling follows the house's own doubling of the Tabernacle; Ezekiel's inner court is 100 cubits square (40:47).
The terrain and the exact site of the house on the hill are a reconstruction.
Why: The house stood somewhere on the ridge now under the Temple Mount platform; whether the most holy place stood over the rock now in the Dome of the Rock is debated.
Their bodies are artistic: robed, winged figures with veiled, bowed heads and no faces.
Why: The text gives no appearance, and the lab draws no faces on any figure. Ancient Near Eastern winged guardians were often winged sphinxes (lion bodies with human heads); Ezekiel's cherubim have four faces (Ezekiel 1:10; 10:14).
The layout of the carvings (alternating cherubim and palms in bands, with rows of gourds and flowers) is artistic.
Why: The text lists the motifs but not their arrangement. Ezekiel's temple alternates cherub and palm (Ezekiel 41:18), which the lab follows.
Where careful readers disagree. Each view with who holds it and the evidence for and against it. No verdict.
2 Chronicles 3:1
Held by The traditional view: most rabbis in Israel today; Leen Ritmeyer and Dan Bahat among archaeologists
For
Against
Sources: "Where Was the Temple?", sidebar to David Jacobson, "Sacred Geometry: Unlocking the Secret of the Temple Mount", Biblical Archaeology Review (BAS Library); Wikipedia, "Foundation Stone"; Lambert Dolphin, "Four Temple Location Theories" (templemount.org)
Held by Asher Kaufman (physicist)
For
Against
Sources: "Where Was the Temple?", sidebar to David Jacobson, "Sacred Geometry: Unlocking the Secret of the Temple Mount", Biblical Archaeology Review (BAS Library); Wikipedia, "Dome of the Spirits"; Lambert Dolphin, "Four Temple Location Theories" (templemount.org)
Held by Tuvia Sagiv (architect); in older Jewish sources, Isaac Luria and the Maharsha placed the Foundation Stone opposite the exposed Western Wall
For
Against
Sources: Lambert Dolphin, "Four Temple Location Theories" (templemount.org); Wikipedia, "Foundation Stone"
What the lab shows (a drawing choice, not a ruling): The lab sets the house on the high point of the ridge with its most holy place over the rock, the usual reconstruction. It is drawn as a choice, marked Speculative.
1 Kings 7:15–22; 2 Chronicles 3:15–17
Held by Most reconstructions
For
Against
Sources: Wikipedia, "Boaz and Jachin"
Held by Readers who follow the closest excavated temples, such as Tell Tayinat
For
Against
Sources: Wikipedia, "Tell Tayinat"; John Monson, "The New 'Ain Dara Temple: Closest Solomonic Parallel", Biblical Archaeology Review 26:3 (2000)
What the lab shows (a drawing choice, not a ruling): The lab draws them free-standing before the porch (Plausible).
1 Kings 6:31–32; 2 Chronicles 3:14
Held by Readers who take Kings and Chronicles together
For
Against
Held by Readers who give Kings, the older account, the lead
For
Against
Held by Some modern commentators
For
Against
What the lab shows (a drawing choice, not a ruling): The lab shows the veil just inside the open doors (Plausible).
Places where manuscripts, ancient versions or translations differ in numbers or wording. KJV and 和合本 are quoted as they stand.
4And the porch that was in the front of the house, the length of it was according to the breadth of the house, twenty cubits, and the height was an hundred and twenty: and he overlaid it within with pure gold.
4殿前的廊子長二十肘、與殿的寬窄一樣、高一百二十肘.裏面貼上精金。
| Hebrew (Masoretic) text | 120 cubits |
|---|---|
| Greek Septuagint, Codex Alexandrinus; the Arabic version | 20 cubits |
| Syriac | Commentators differ: Ellicott says it leaves the clause out; the Pulpit Commentary counts it with the 20 |
Both KJV and the 和合本 follow the Hebrew 120, four times the height of the house. Keil and Delitzsch judge the number corrupt but cannot say whether 20 or 30 is right. Kings gives no height at all. The lab draws 30 cubits, level with the house: a reconstruction, not either reading.
Sources: Commentaries on 2 Chronicles 3:4 (Ellicott, Barnes, Pulpit Commentary, Keil and Delitzsch)
26And it was an hand breadth thick, and the brim thereof was wrought like the brim of a cup, with flowers of lilies: it contained two thousand baths.
26海厚一掌、邊如杯邊、又如百合花、可容二千罷特。
5And the thickness of it was an handbreadth, and the brim of it like the work of the brim of a cup, with flowers of lilies; and it received and held three thousand baths.
5海厚一掌、邊如杯邊、又如百合花.可容三千罷特.
Kings and Chronicles give different figures, and both translations keep the difference. Ellicott notes that in unpointed Hebrew "thousands" and "two thousand" are spelled alike, so either book could carry a copying slip; Jamieson–Fausset–Brown suggest the larger figure counts the Sea filled to the brim; the Cambridge Bible says which book is corrupt cannot be determined.
Sources: Commentaries on 2 Chronicles 4:5 (Ellicott, Jamieson–Fausset–Brown, Cambridge Bible)
15For he cast two pillars of brass, of eighteen cubits high apiece: and a line of twelve cubits did compass either of them about.
15他製造兩根銅柱、每根高十八肘、圍十二肘。
15Also he made before the house two pillars of thirty and five cubits high, and the chapiter that was on the top of each of them was five cubits.
15在殿前造了兩根柱子、高三十五肘、每柱頂高五肘。
Kings (with 2 Kings 25:17 and Jeremiah 52:21) gives 18 cubits for each pillar; Chronicles gives 35. Keil and Delitzsch explain it as two Hebrew letter-numerals confused, those for 18 and for 35; Benson reads 35 as the two pillars together. The lab follows the 18.
Sources: Commentaries on 2 Chronicles 3:15 (Benson, Keil and Delitzsch, Pulpit Commentary)
1And it came to pass in the four hundred and eightieth year after the children of Israel were come out of the land of Egypt, in the fourth year of Solomon’s reign over Israel, in the month Zif, which is the second month, that he began to build the house of the LORD.
1以色列人出埃及地後四百八十年、所羅門作以色列王、第四年西弗月、就是二月、開工建造耶和華的殿。
| Hebrew (Masoretic) text | 480th year |
|---|---|
| Greek Septuagint | 440th year |
| Josephus | 592 years |
Both translations read 480. The Greek 440 and Josephus' 592 are noted by Ellicott, Barnes and the Cambridge Bible; Keil and Delitzsch defend the 480. The figure matters for dating the exodus (see the Exodus lab).
Sources: Commentaries on 1 Kings 6:1 (Ellicott, Barnes, Cambridge Bible, Keil and Delitzsch)
3Now these are the things wherein Solomon was instructed for the building of the house of God. The length by cubits after the first measure was threescore cubits, and the breadth twenty cubits.
3所羅門建築 神殿的根基、乃是這樣.長六十肘、寬二十肘、都按着古時的尺寸。
KJV says the cubits were "after the first measure", the 和合本 "by the old measure". Chronicles was written after the exile and seems to explain that Solomon's figures used an older standard, probably longer. The lab uses a common cubit of 0.45 m and offers a royal cubit of about 0.52 m; the Siloam tunnel (1,200 cubits for about 533 m) points to about 0.44–0.45 m in Judah.
Sources: Wikipedia, "Cubit"; Wikipedia, "Biblical and Talmudic units of measurement"
A long stone house, 60 × 20 × 30 cubits, with a porch in front between the bronze pillars Jachin and Boaz and three storeys of side rooms around the other walls (1 Kings 6:2–10). Inside, cedar carved with cherubim, palm trees and open flowers covered the walls, all overlaid with gold, so no stone was seen (6:18–30). In the court stood the bronze altar and the bronze Sea on twelve oxen. The plan and materials are stated; that it faced east, like the tabernacle, is implied (Ezekiel 8:16) rather than stated; the roofline, the windows and the outside finish are reconstruction choices.
Yes. This free lab rebuilds Solomon's Temple in 3D from 1 Kings 6–7 and runs in the browser on a phone, tablet or computer. Walk in from the gate through the court, pass between Jachin and Boaz into the gilded holy place, and look into the most holy place with its two great cherubim; then set the Tabernacle beside the Temple at the same scale. Each object shows how sure the reconstruction is.
The house itself was 60 cubits long, 20 wide and 30 high (1 Kings 6:2): about 27 × 9 × 13.5 metres with a cubit of 45 cm, or about 31 × 10.4 × 15.6 metres with the royal cubit. A porch 10 cubits deep and three storeys of side rooms made the whole building larger.
It follows the same pattern: a court with an altar and water, a holy place with lampstand, table and incense altar, and a cube-shaped most holy place for the ark. The rooms are twice as long and wide, the lampstands and tables ten instead of one, and the building fixed in stone rather than carried from place to place.
Two bronze pillars that stood before the porch, 18 cubits high and 12 cubits round, cast by Hiram of Tyre with capitals of lily-work, nets and 400 pomegranates (1 Kings 7:15–22). Jachin probably means 'he establishes' and Boaz 'in him is strength'. The exact look of the capitals is a reconstruction.
1 Kings 7:26 says 2,000 baths and 2 Chronicles 4:5 says 3,000. At about 22 litres to the bath that is 44,000 or 66,000 litres. Why the books differ is not known; the lab shows the Sea as a cylinder and as a bowl and computes what each would hold.
The Iron Age temples at Ain Dara in Syria and Tell Tayinat in Turkey have a similar plan of porch, hall and inner shrine in a row, and Ain Dara has side rooms around it. These parallels are plausible for the plan, but they were pagan temples and do not share its meaning.
On Mount Moriah in Jerusalem, at the threshing floor David bought from Ornan the Jebusite (2 Chronicles 3:1; 2 Samuel 24:18–25). That this hill is today's Temple Mount, north of the City of David, is a strong inference. Where on the platform the house stood is debated: most place it at or near the rock under the Dome of the Rock, others a little to the north or south. Nothing of Solomon's building has been excavated there.
Scripture is quoted only from KJV and the 1919 和合本. Other works are cited for facts and arguments, not quoted at length.
What’s new · v2.4.1Version 2.4.1: English Scripture is now quoted from the King James Version (1769).